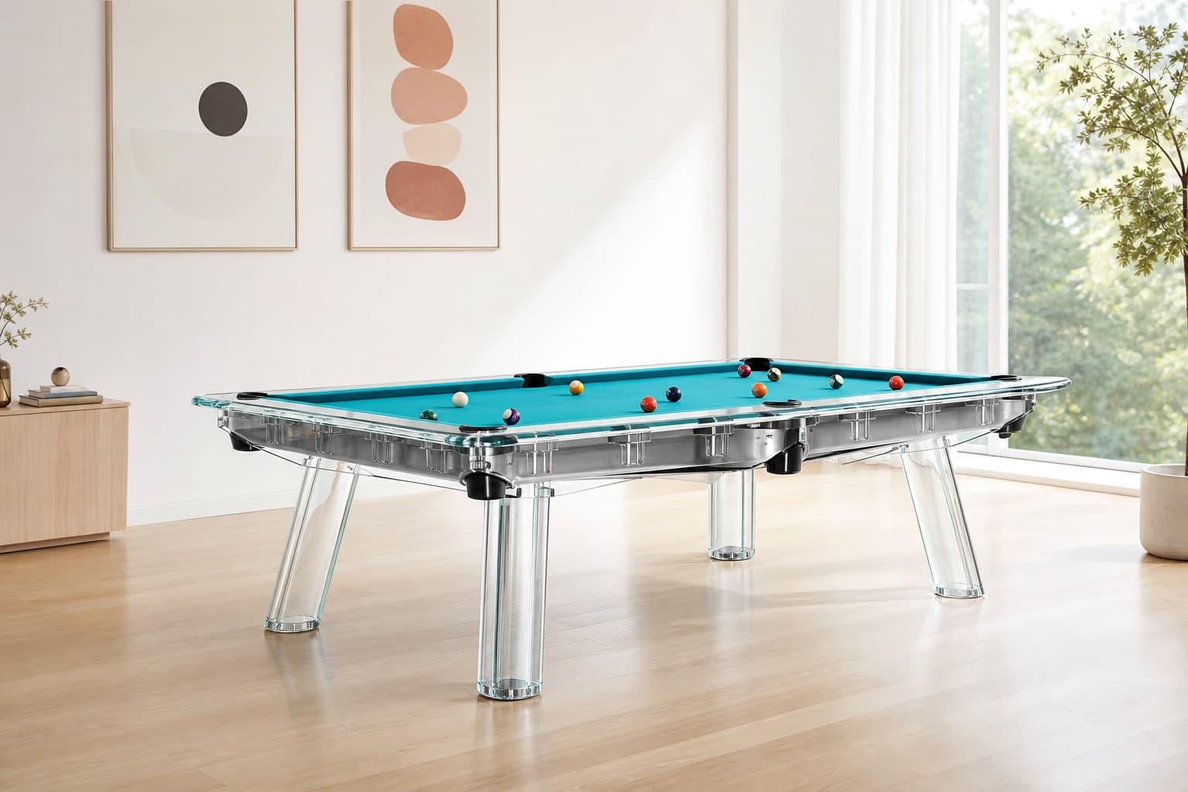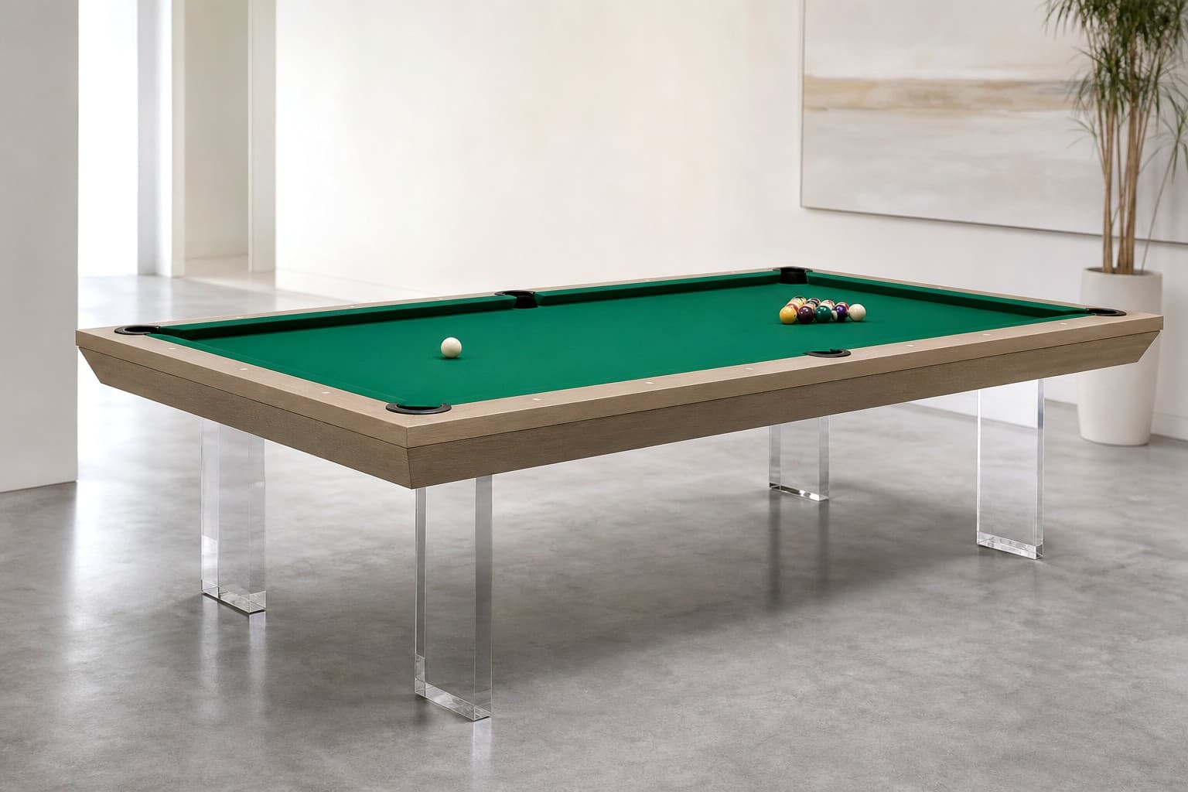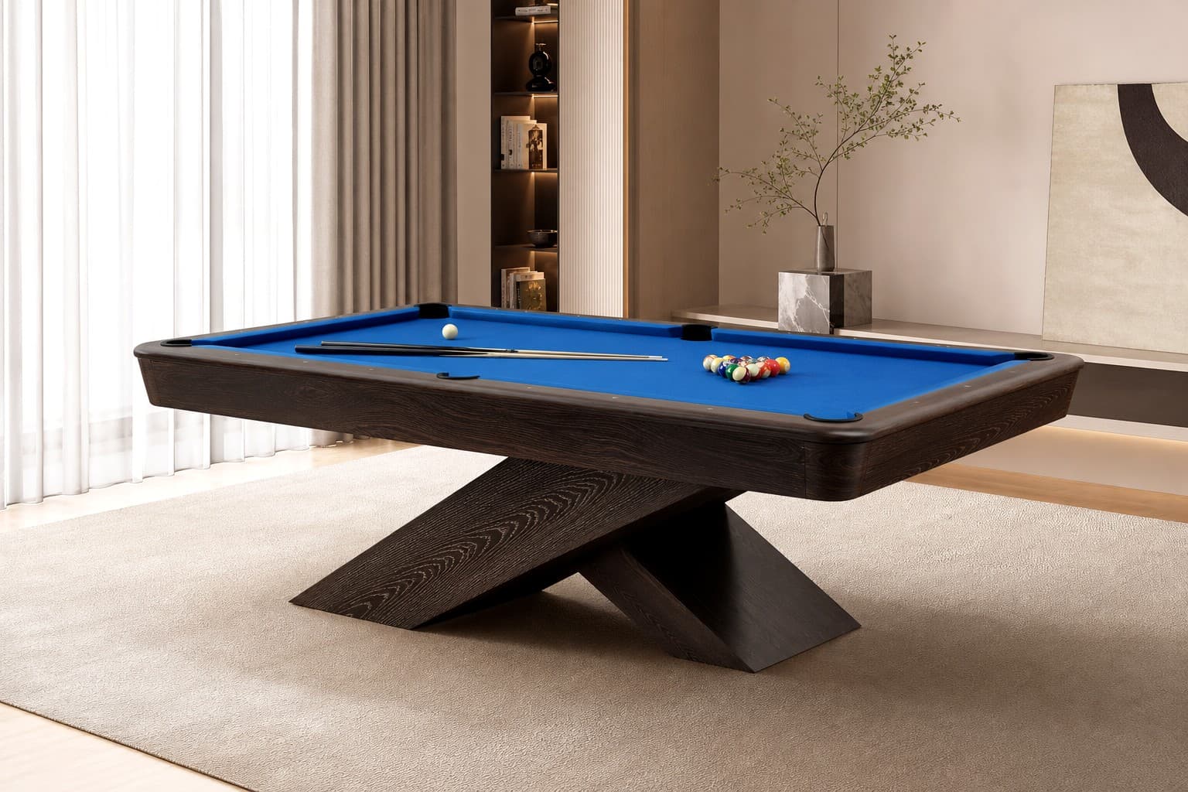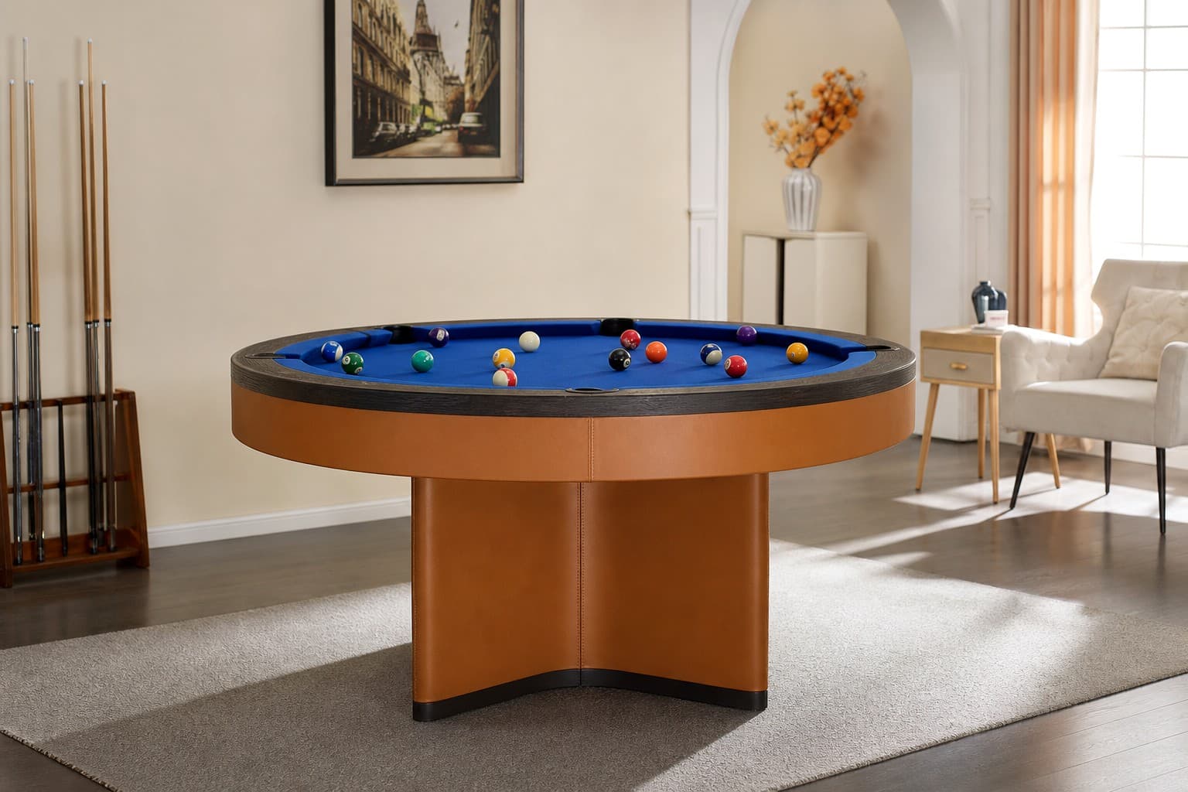
Pool Table Room Clearance
Calculate cue clearance from the playing area and cue length, then check the footprint and delivery access of your selected FLINT table.
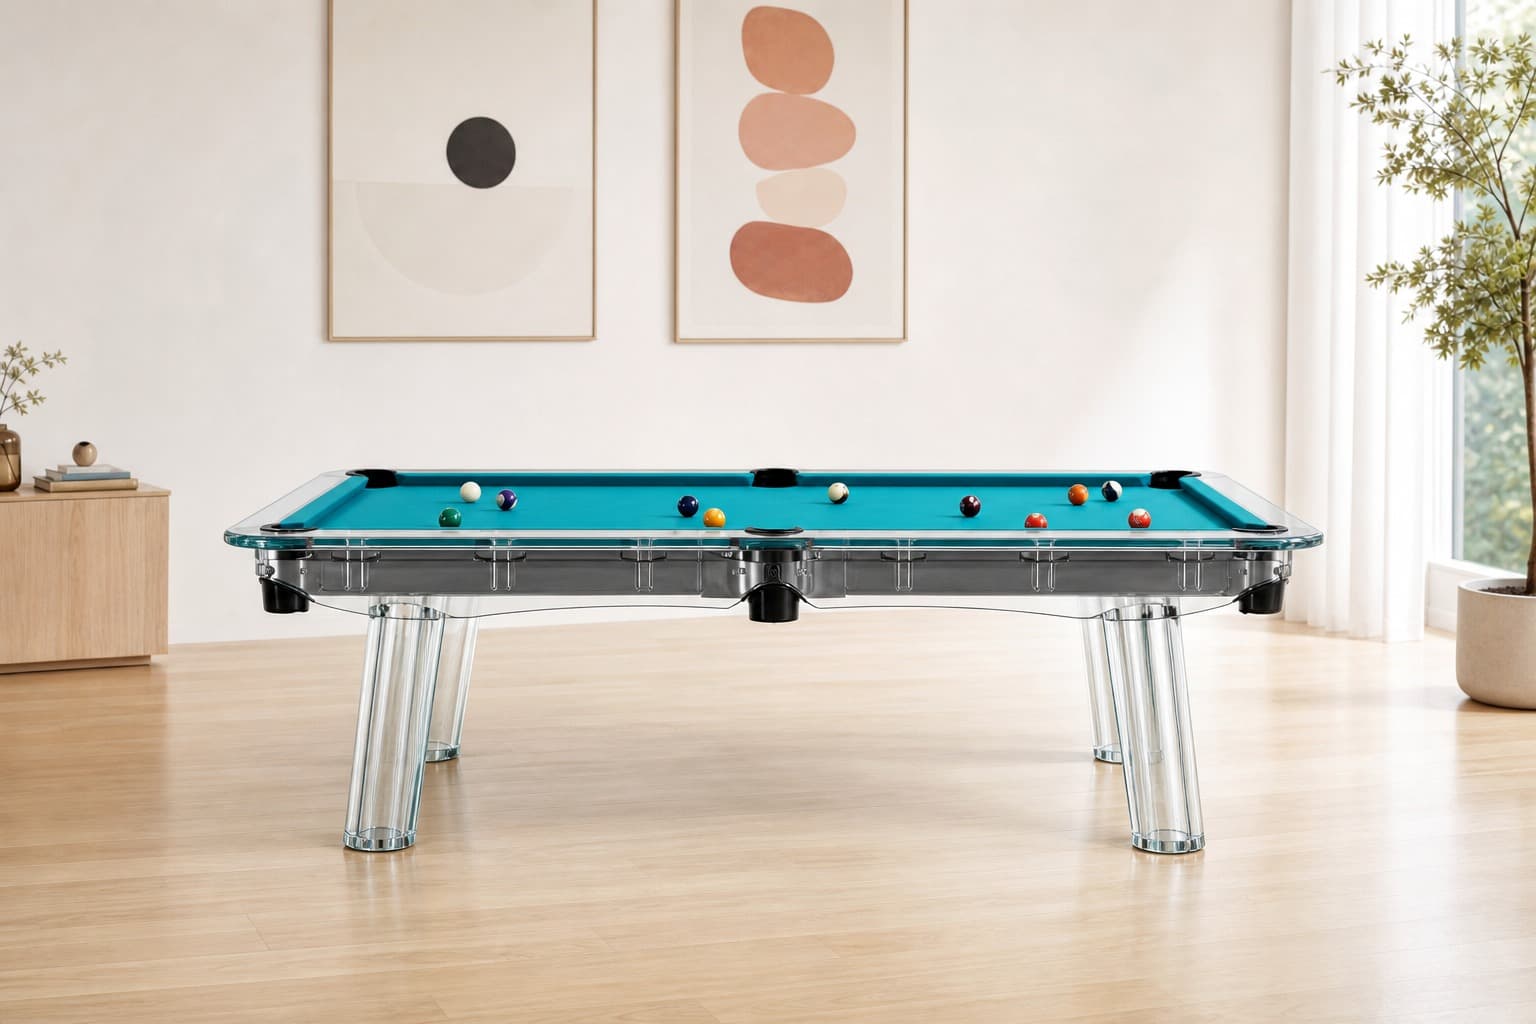
Start with the playing area
For a rectangular pool table, a first cue-clearance estimate is the playing length plus two cue lengths, and the playing width plus two cue lengths. Measure the playing area between the cushion noses. An 8 ft label or the outside frame dimensions cannot establish the exact minimum room size.
An example, not a FLINT specification
A hypothetical 2240 x 1120 mm playing area with a 1470 mm cue gives 5180 x 4060 mm of cue clearance, approximately 17.0 x 13.3 ft. This is a geometric allowance, not a guarantee of comfortable play or an independently measured FLINT playing area. Add space for the stroke, circulation, seating and any obstructions.
Cue clearance estimate
The starting values are an illustrative example, not a measured FLINT specification. This estimate excludes additional stroke allowance, furniture and circulation.
Schematic only, not to scale.
Keep furniture out of the cue envelope
Check walls, columns, door swings, radiators and the height of nearby furniture. Shorter cues may help at a particular obstruction, but change the playing experience. Reserve a separate path for people moving through the room. A round table needs its own layout check; table tennis and shuffleboard have different movement requirements.
Confirm delivery separately
Playing clearance does not prove delivery access. Request the packed dimensions, individual component sizes, weights and handling plan. Check the lift, stair turns, landings and final doorway before the order. Confirm who supplies unloading, assembly and levelling at the destination.